Free Rental Service
61 FOXLEY STREET, Toronto (Trinity-Bellwoods) — available at $12,500/mo. Streamlined process, move in quickly. 100% free for tenants — we handle everything.
Executive Queen West residence available for lease. Also offered for sale, this fully renovated three-storey home is a rare opportunity to experience high-end living in one of Torontos most vibrant neighbourhoods. Tucked away on a quiet, one-way street, yet just steps from the city's best restaurants, nightlife, and amenities, the home offers a perfect balance of serenity and urban energy.Meticulously finished with premium materials and top-of-the-line appliances, the space exudes asense of calm and sophistication. The home is currently unfurnished, though a furnished option may be negotiated at a different rate. Featuring four beautifully appointed bedrooms above grade and four luxurious bathrooms, the layout is both functional and elegant. The expansive lower level boasts 93 ceilings, radiant heated floors, a fifth bedroom, fifth bathroom, and a walkout to the private fenced yard. Two upper-level decks offer breathtaking skyline views, ideal for relaxing or entertaining. A detached double garage adds convenience and value.Appliances and second-floor laundry are included. The property is also equipped with an alarm system and exterior cameras, with monitoring available at the tenants cost. Tenant is responsible for all utilities and internet. This is a refined, turnkey opportunity in the heart of Queen West. (id:60164)
| Room | Level | Dimensions |
|---|---|---|
| Living room | Main level | 4.79 x 3.54 meters |
| Bedroom 5 | Basement | 5.11 x 2.76 meters |
| Media | Basement | 5 x 4.07 meters |
| Dining room | Main level | 3.88 x 3.7 meters |
| Kitchen | Ground level | 4.84 x 4.41 meters |
| Family room | Main level | 5.3 x 4.34 meters |
| Bedroom | Second level | 4.41 x 3.51 meters |
| Bedroom 2 | Second level | 3.58 x 3.08 meters |
| Bedroom 3 | Second level | 5.15 x 3.08 meters |
| Laundry room | Second level | — |
| Primary Bedroom | Third level | 4.42 x 3.8 meters |
| Bathroom | Third level | 5.18 x 3.4 meters |
How is the home heated? Is it efficient?+
Heating is forced air, natural gas. Gas heating is generally the most cost-efficient option in Ontario winters.
What's included in the rent?+
The listing doesn't specify what's included. Always confirm with the landlord which utilities (heat, hydro, water, internet) are covered vs. paid separately — this can add hundreds per month.
Is there air conditioning?+
Yes — central air conditioning cooling is in place.
What's the parking situation?+
This property includes 2 spaces — Detached Garage, Garage.
Does it have a basement, and is it finished?+
Yes — Finished, Walk out, N/A. A finished basement adds meaningful living space beyond the listed square footage.
How is the space laid out across floors?+
This is a 3-storey single family. The 5 bedrooms and 5 bathrooms are typically split with living areas on the main floor and bedrooms above — confirm the exact layout during a showing.
Ask About This Property
Nearby Places
Searching nearby places…
Similar listings
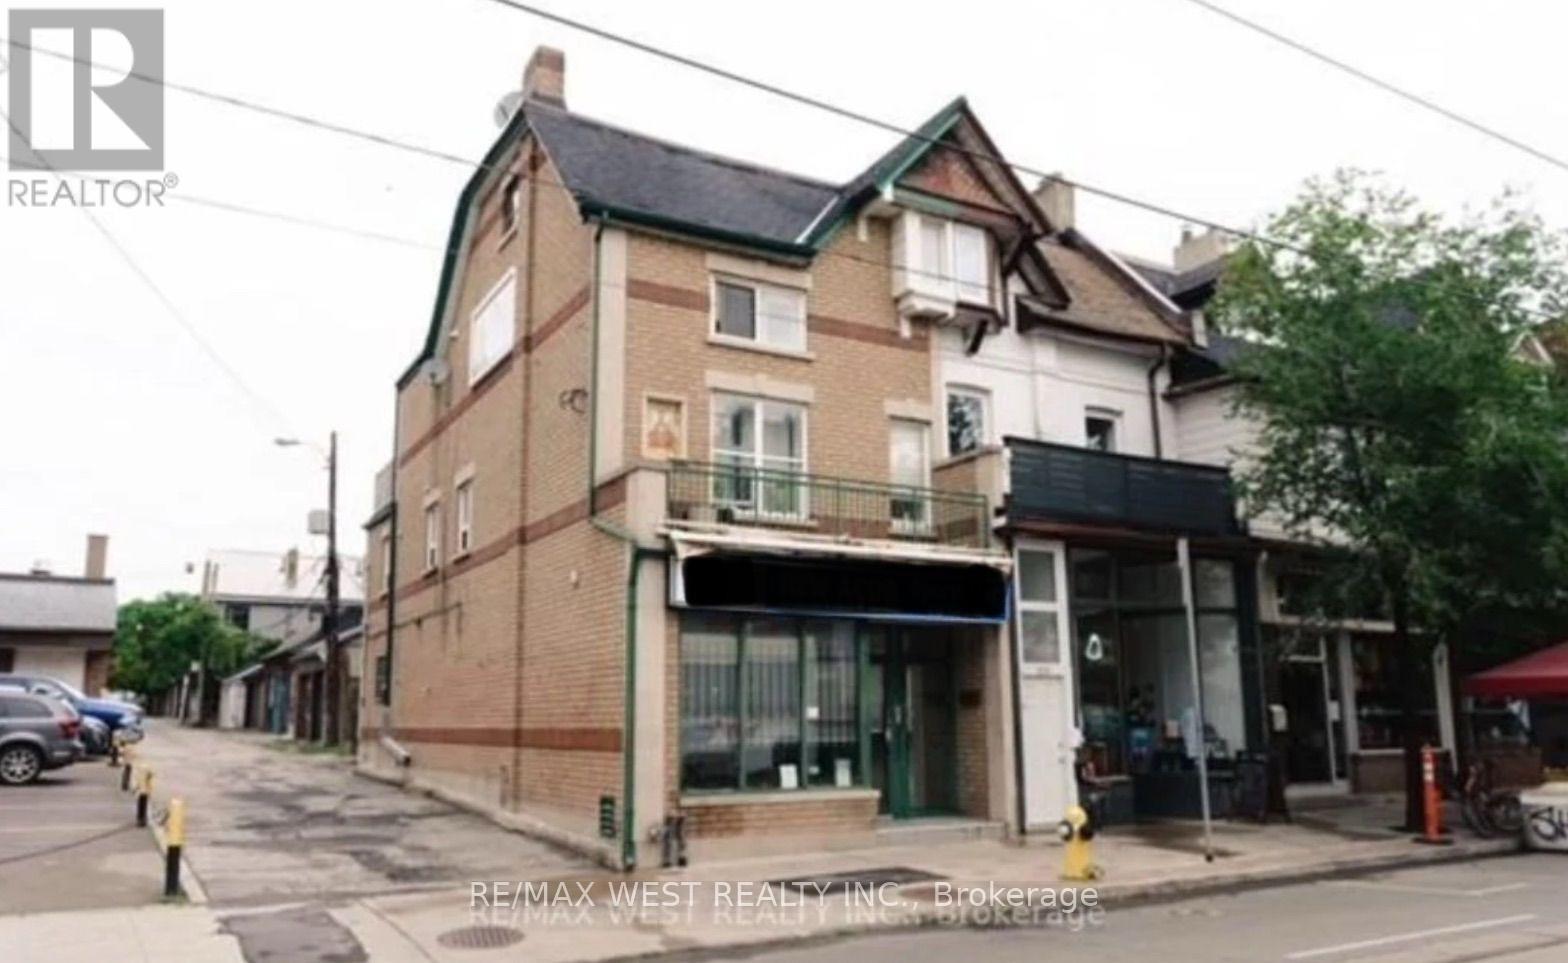 For Rent43 days10
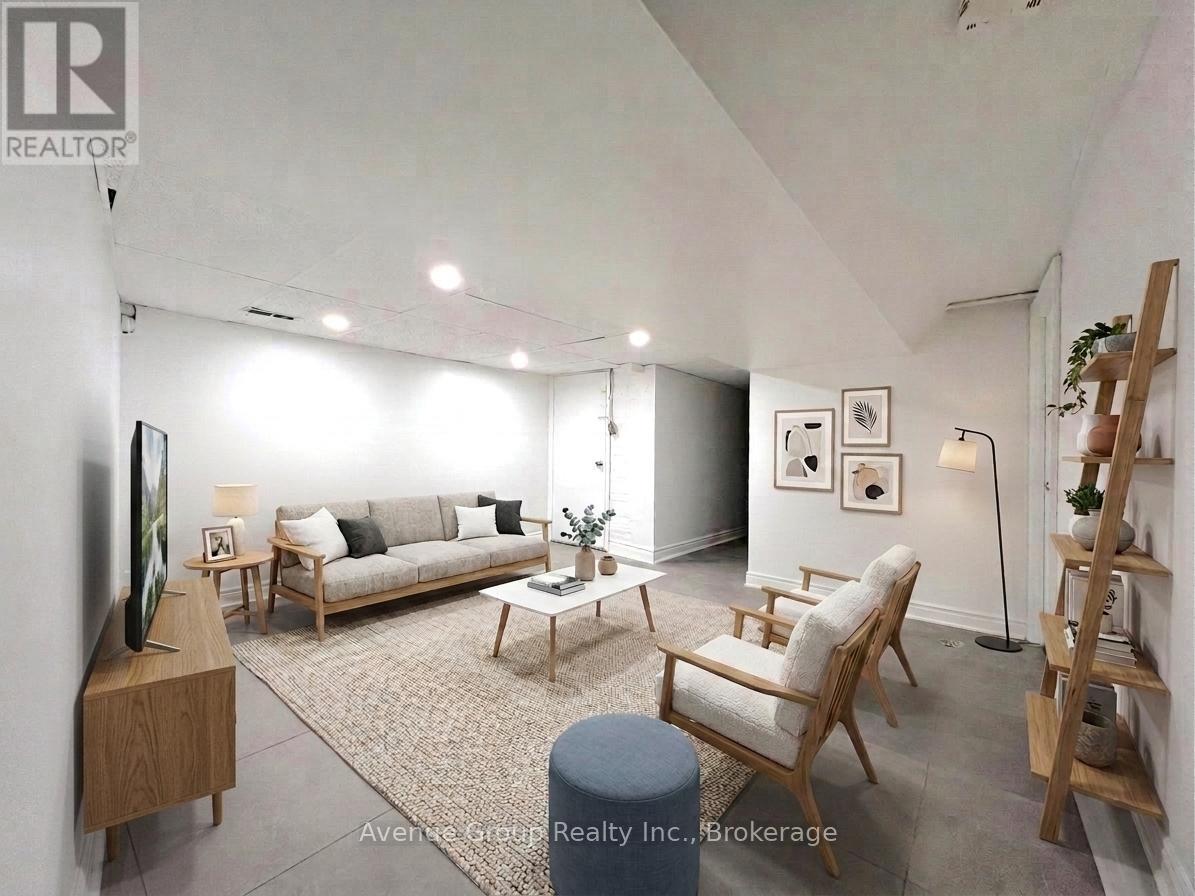 For Rent40 days24
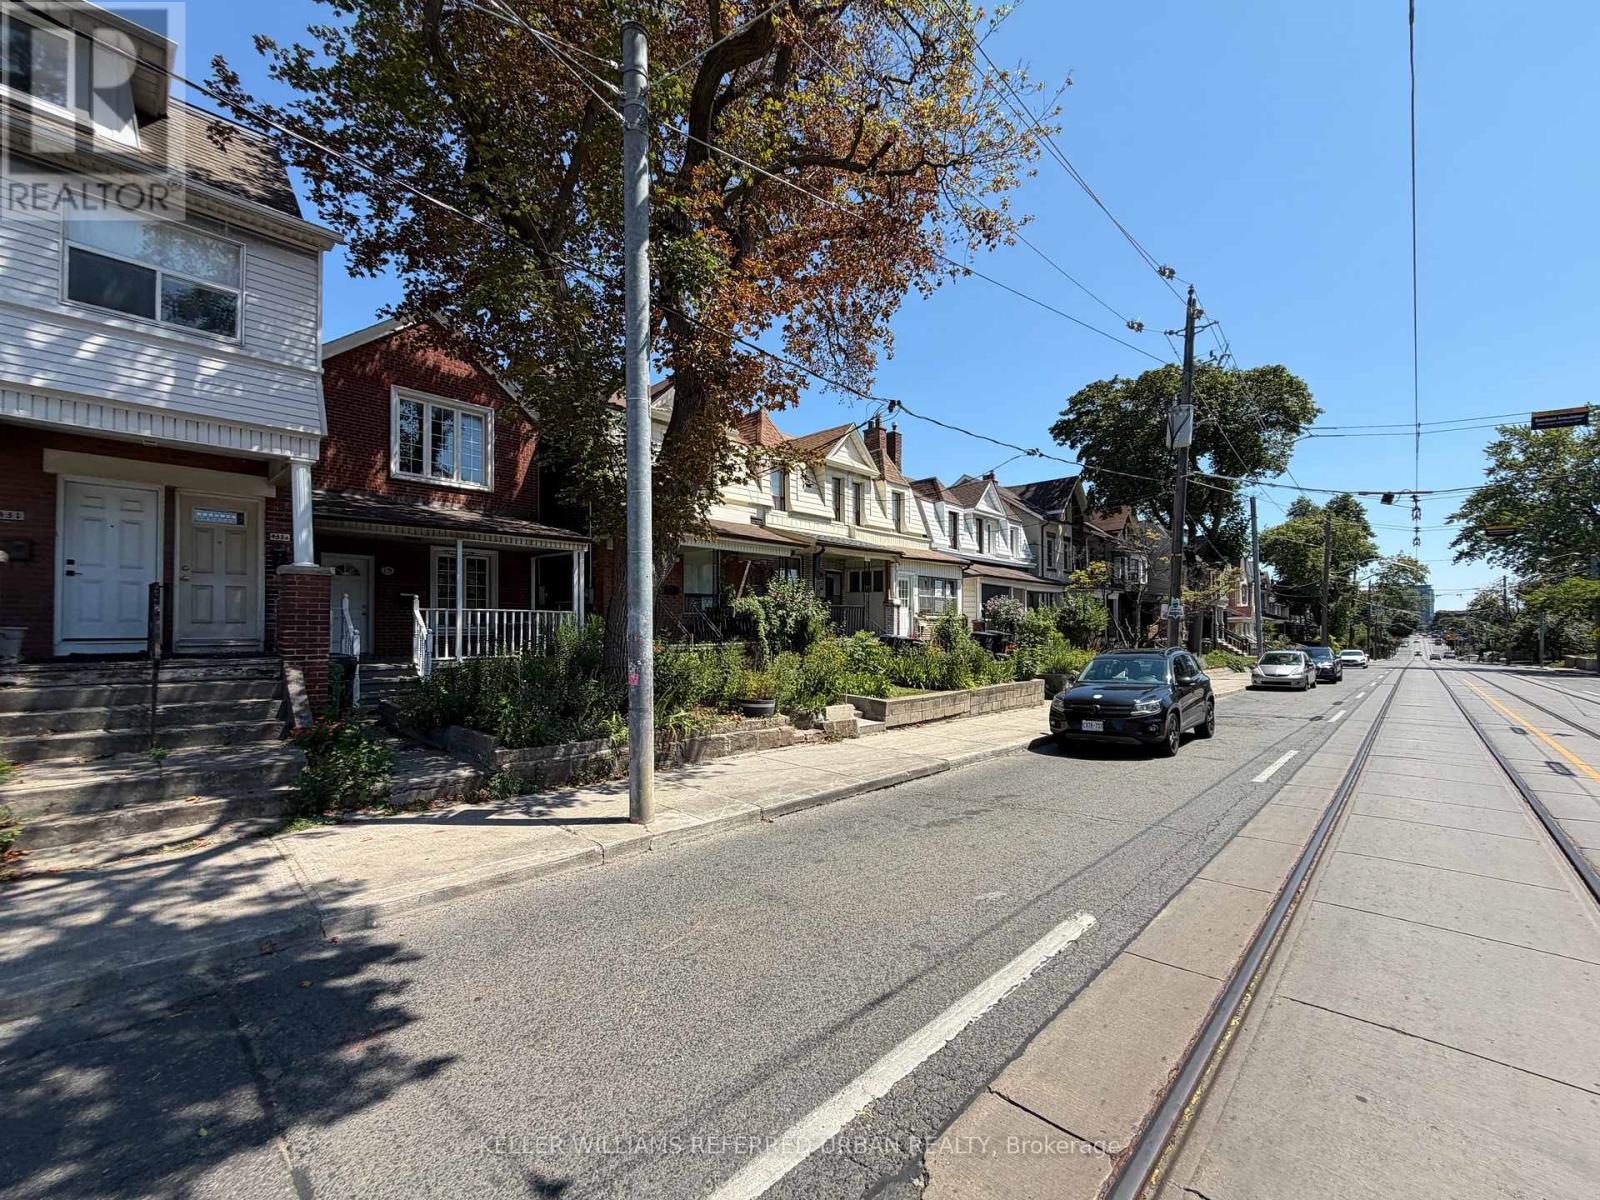 For Rent1 day15
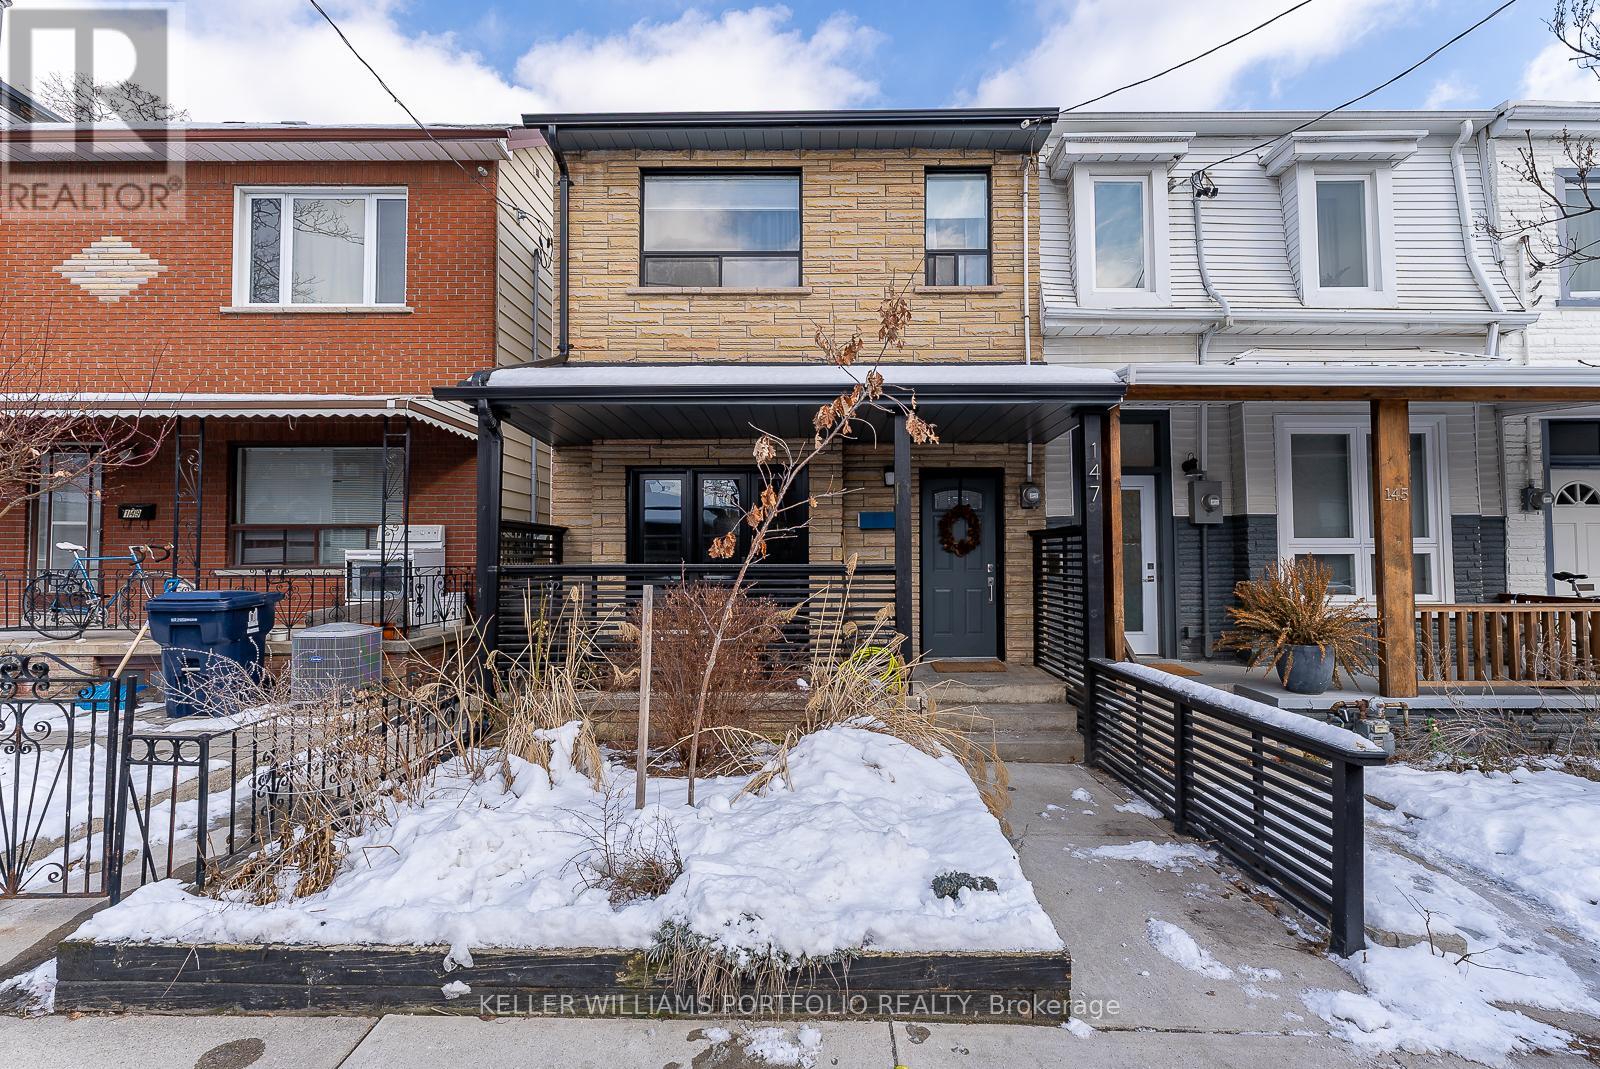 For Rent39 days44

The listing data above is provided under copyright by the Canadian Real Estate Association. While the information is considered reliable, its accuracy is not guaranteed by the Canadian Real Estate Association or getsetsold.ca. Neither getsetsold.ca nor its affiliates make any representations or warranties, express or implied, regarding the accuracy or completeness of the information presented here.